
Brookings properties are rarely flat. Many sit on bluffs, hillsides, and lots that step down toward the ocean—part of what makes the views here so spectacular. But a slope that’s dramatic to look at can be difficult to use. A well-designed retaining wall changes that, turning a steep, erosion-prone grade into usable, beautiful, level space.
Retaining walls do more than hold back soil. They create flat areas for patios and gardens, control the runoff from our wet coastal winters, prevent erosion on exposed lots, and add striking structure to a landscape. Here are the retaining wall ideas that work best on sloped Brookings properties, plus what to keep in mind before you build.
On the southern Oregon coast, a slope isn’t just an aesthetic issue—it’s a drainage and stability one. Our rainy season is serious, and water moving downhill across a bare slope carries soil with it, undermining plantings and, over time, structures.
A properly engineered retaining wall solves several problems at once. It holds soil in place to stop erosion, captures and redirects winter runoff, and carves flat, functional terraces out of ground that was previously too steep to enjoy. On a coastal lot, it can also open up the possibility of a patio or garden positioned to take in the view.
One of the most effective ideas for a steep Brookings lot is terracing—a series of stepped retaining walls that break a single sharp grade into several level platforms, like a set of wide outdoor stairs.
Terracing has real advantages on the coast. Multiple shorter walls are often more stable and cost-effective than one tall wall, and the level bands they create become planting beds, garden space, or seating areas. Just as importantly, terraces slow water as it moves downhill, reducing erosion at every step. The result is a slope transformed into a layered, garden-like landscape rather than an unusable hillside.
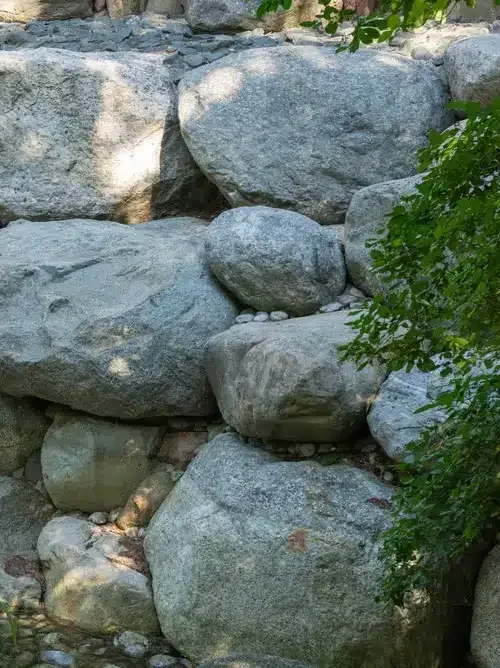
Material choice shapes both the look of your wall and how well it holds up in a coastal climate. A few options stand out for Brookings properties.
Natural stone. Stacked or mortared natural stone gives a timeless, organic look that suits the rugged coastal setting and resists salt air well. It’s a premium choice that ages beautifully.
Segmental concrete blocks. Engineered interlocking blocks are durable, versatile, and available in many colors and textures. They’re a reliable, cost-effective workhorse for walls of varying height.
Poured concrete. For a clean, modern look and maximum strength on taller walls, poured concrete performs well and can be finished or veneered to match your home.
Boulders. Large natural boulders create a bold, naturalistic wall that feels right at home in the coastal landscape and handles the elements with ease.
Whatever the material, the key on the coast is choosing one that stands up to moisture and salt air—and building it on a proper foundation with drainage designed in from the start.
The best retaining walls don’t just hold back soil—they earn their place as design features. On a sloped Brookings property, a wall can do several jobs at once.
Built-in seating. A wall at the right height doubles as bench seating around a patio or fire feature—practical and inviting.
Integrated planters. Terraced walls create ready-made raised beds for coastal-hardy plants, softening the hardscape with greenery.
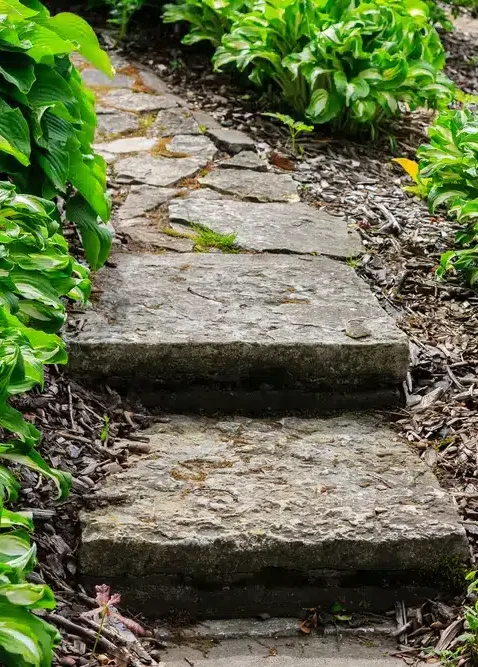
Steps and pathways. Weaving stairways and paths into a terraced design makes the whole slope walkable and connected.
Lighting. Adding outdoor lighting into or along a wall highlights its texture and makes terraces safe to use after dark.
Level space for living. Perhaps most valuable of all, the flat area a wall creates becomes the foundation for a patio, outdoor kitchen, or fire feature you couldn’t otherwise fit on a slope.
On the southern Oregon coast, drainage is what separates a retaining wall that lasts from one that fails. Water building up behind a wall creates enormous pressure, and without a way to escape it, even a well-built wall can bulge, crack, or lean over time.
A properly designed wall includes drainage from the outset—gravel backfill, perforated drain pipe, and weep holes that let water move through rather than pool behind it. Given how much rain Brookings sees, this is not the place to cut corners. It’s also the biggest reason retaining walls on sloped lots are best left to professionals who build the drainage in correctly the first time.
Short decorative walls are one thing; taller walls holding back significant soil are another. Once a wall passes a certain height, it must be engineered to handle the load safely, and many jurisdictions require permits and proper structural design above a set threshold. Terracing is often the smarter solution precisely because it keeps individual walls at manageable, stable heights. Working with an experienced design-build team ensures your walls are both beautiful and built to code.
A sloped property in Brookings isn’t a limitation—it’s an opportunity for something dramatic. With the right retaining walls, a steep lot becomes terraced gardens, usable patios, and outdoor spaces that make the most of your view. At Hawthorne Landscaping, we design and build retaining walls and hardscaping throughout Brookings and the southern Oregon coast, engineered for our terrain and coastal climate. We can show you the finished design before construction begins with our 3D renderings.
Request a consultation to turn your sloped Brookings property into usable outdoor living space.